Solid tiled roofs
Tiled conservatory roof replacement in Maidstone
What happens when a glazed or plastic conservatory roof is replaced with an insulated tiled one, what it changes inside, and the checks that should come before any work.
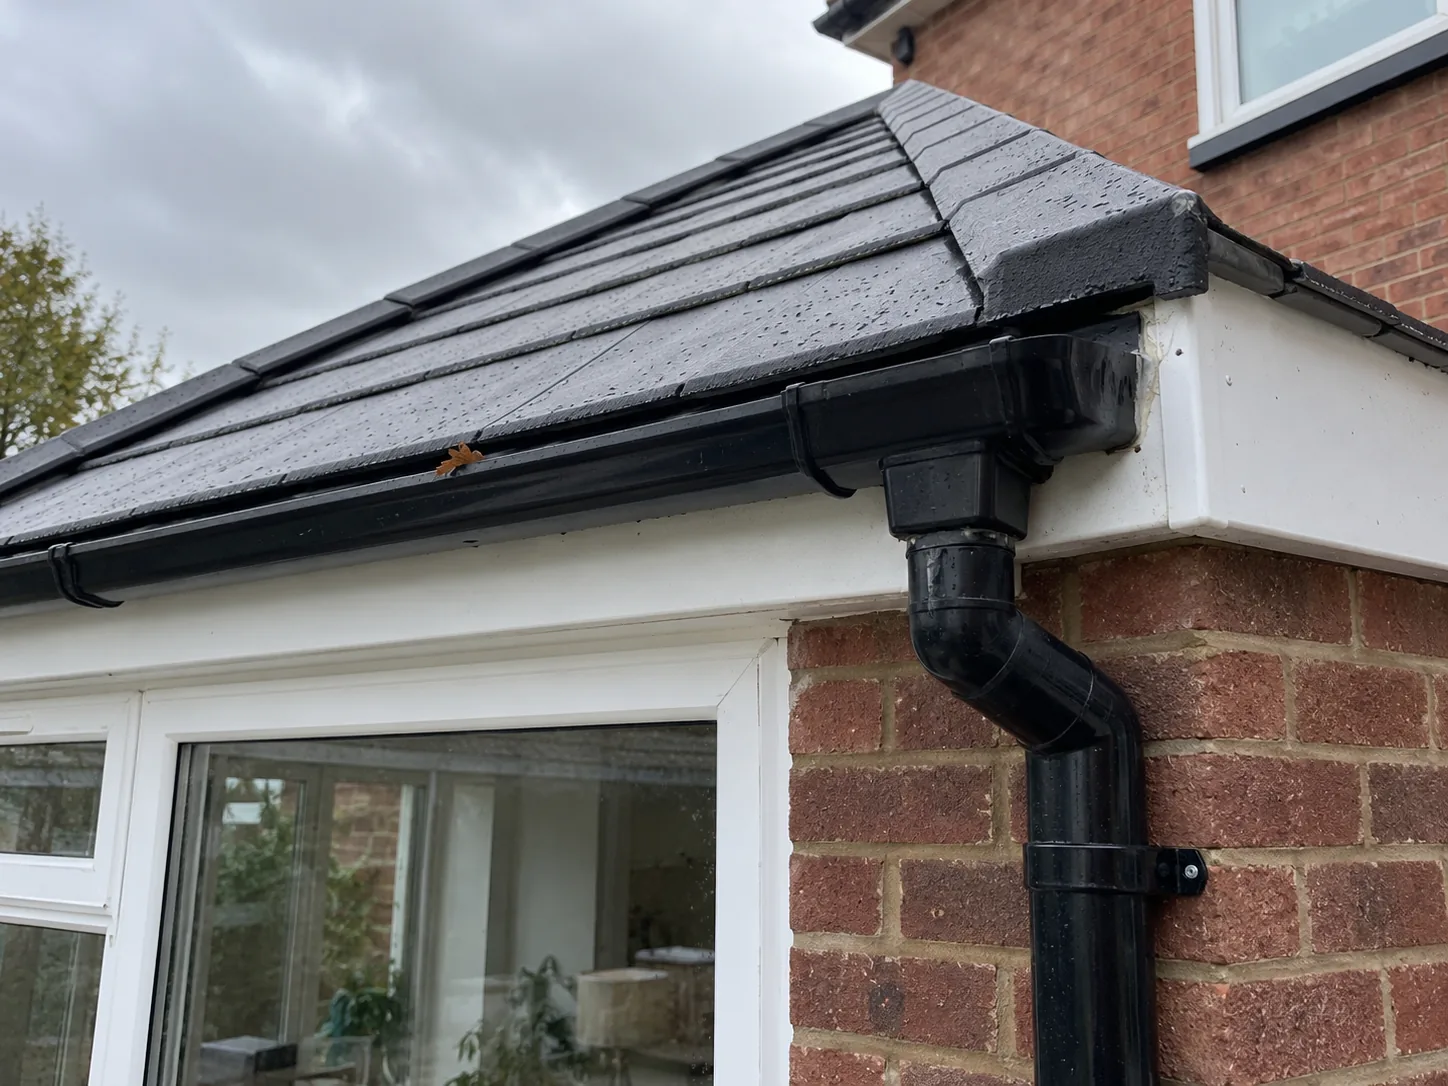
What a tiled roof is
A tiled conservatory roof is a lightweight, insulated roof built onto the existing conservatory walls and frames. From the garden it looks like a small pitched roof finished in tiles, with fascias, soffits and new guttering. From inside it looks like a proper room, with a flat or sloping plastered ceiling.
The tiles themselves are usually lighter than the clay or concrete tiles on the main house. That keeps the load down, though the roof is still far heavier than polycarbonate, which is why the walls and frames underneath matter so much.
How the work usually goes
- Survey: measurements, a look at the frames, walls and base, and a conversation about roof windows and lighting.
- Approvals: a Building Regulations application where needed, and a word with the council where a conservation area or Article 4 Direction covers the street.
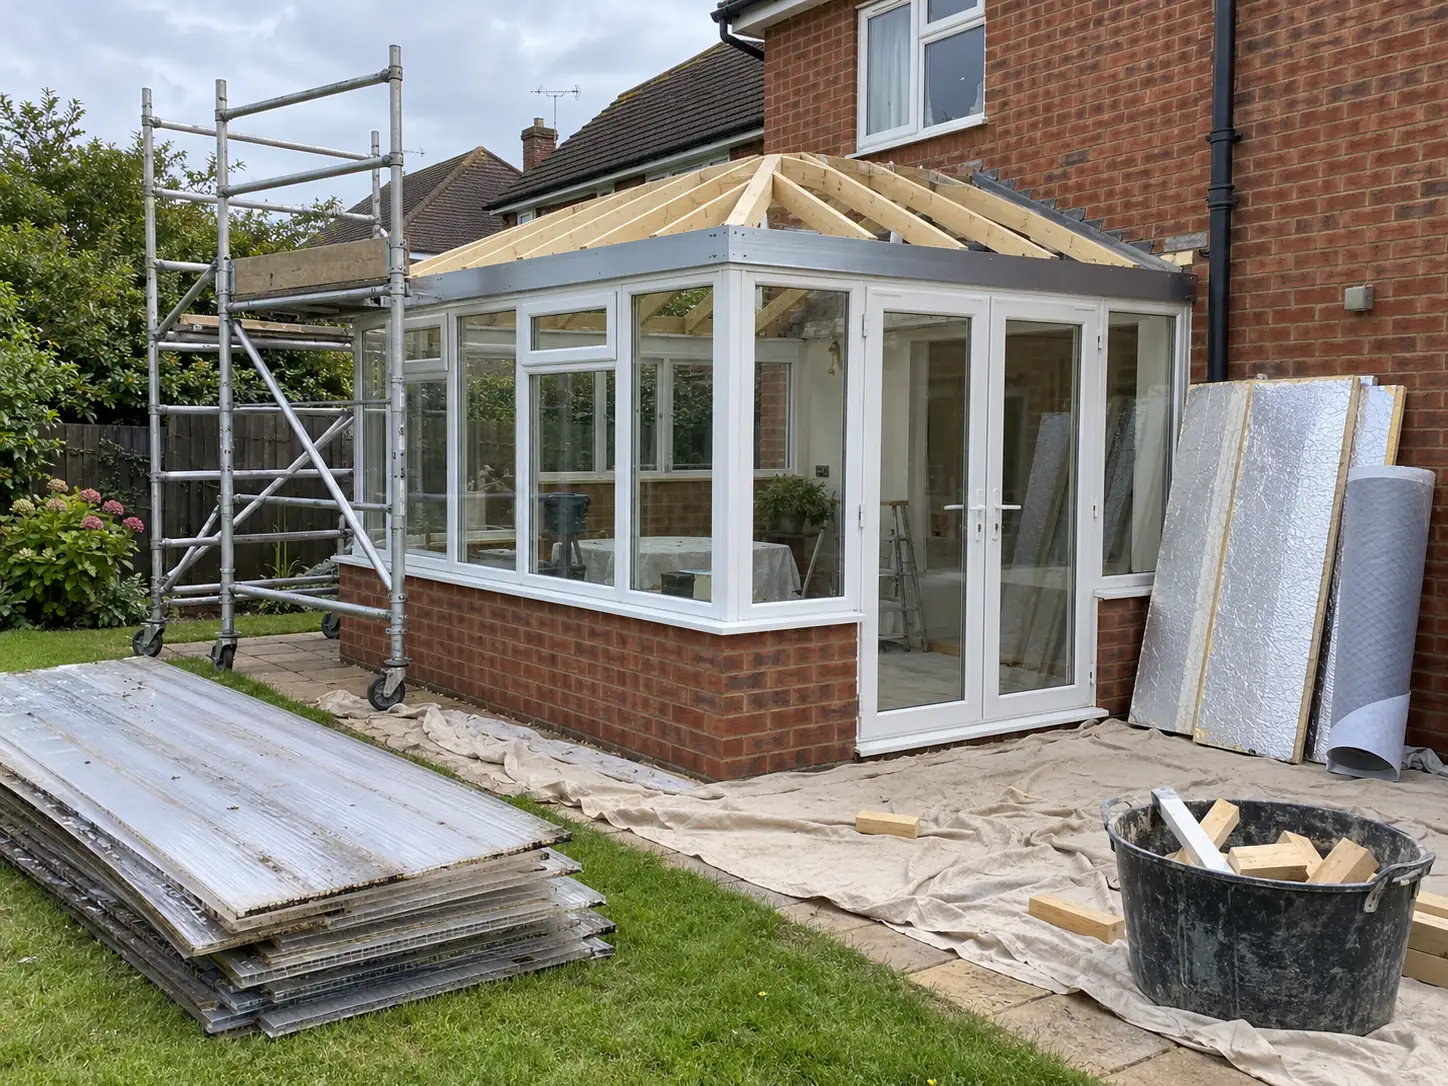
- Strip-out: the old sheets or glass, bars and ridge come off, usually over a day or two.
- Ring beam and frame: a strong beam is bolted to the head of the frames, and rafters go up on it.
- Weatherproofing: insulation, a breathable membrane, battens and the tiles, then fascias and gutters.
- Inside: boarding, plastering, any downlights or sockets, and decoration.
- Sign-off: the building control inspection and a completion certificate for your records.
Daylight, warmth and quiet
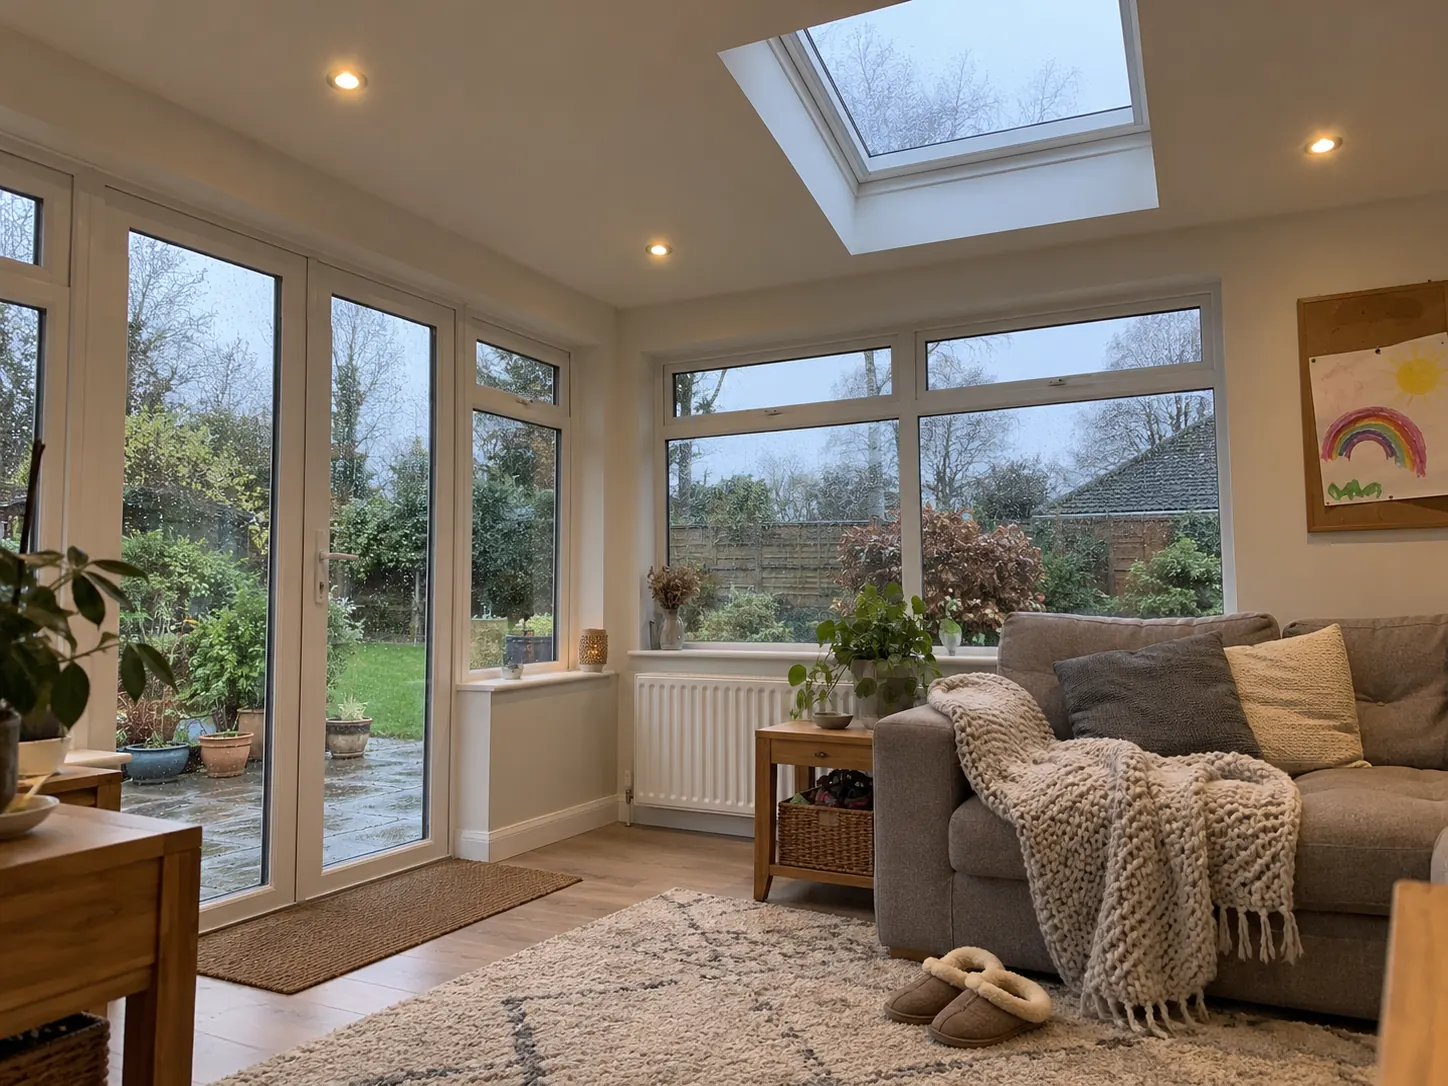
Expect a darker room than before, unless you plan light back in. A roof window or two, or a glazed strip along the garden side, can make a solid roof feel open while keeping most of the insulation. Pale walls and good downlights do the rest on winter evenings.
The gains are the reason people choose this option: a room that stays usable in a heatwave, holds warmth after sunset and stays calm in a downpour. Ask how much insulation goes into the roof, and how the firm deals with condensation where warm room air meets the colder roof structure.
Approvals for a tiled roof
A solid roof normally needs Building Regulations approval; check with building control before agreeing a price, and make sure you know who is applying. If your home is in one of Maidstone’s 41 conservation areas or under an Article 4 Direction, ask the council about planning too. The Maidstone guide covers both in more detail, with the official wording.
What a tiled roof quote should cover
Quotes for the same roof can look very different simply because one firm includes items another leaves out. Use this to line them up:
| Item | Why it matters | What to ask |
|---|---|---|
| Survey of frames, walls and base | The new roof is heavier and sits on all three | Is it done before the final price, and in writing? |
| Ring beam and roof structure | Spreads the load and gives the rafters a firm seat | What material, and is it designed for this roof? |
| Insulation and membrane | Decides how warm and dry the room stays | How thick, which type, and how is condensation handled? |
| Roof windows or glazed sections | Brings daylight back | How many, where, and do they open? |
| Ceiling, plastering and electrics | Often priced separately | Is decoration included? Who does any electrical work? |
| Gutters, fascias and downpipes | Rainwater has to go somewhere sensible | Where will the water run, and is a neighbour affected? |
| Building Regulations and certificate | Proof the work was approved | Who applies, who pays the fee, and when do I get the certificate? |
| Waste removal | Old sheets and bars need disposing of | Is the skip or removal included? |
Questions worth asking about a tiled roof
- Have you looked at the frames, walls and base, and are you happy they will carry this roof?
- Which tile and roof system do you use, and why that one for my conservatory?
- How will you keep the room from feeling dark?
- What is the plan if the weather turns while the old roof is off?
- Can I see photos of roofs you have finished on a similar conservatory?
Tiled roof questions
Can any conservatory take a tiled roof?
Not every one. Very old or damaged frames, or a weak base, may need work first. A survey should tell you either way.
Will I still have a conservatory, or an extension?
Labels matter less than the approvals. Ask building control and the firm how your finished room will be treated, and keep the paperwork.
Do roof windows let in rain noise?
A little, compared with an insulated roof, but far less than polycarbonate sheets.
Weighing up a tiled roof?
Share a few details of the room as it is now and ask for a solid roof price.