Maidstone guide
Conservatory roofs in Maidstone: four honest options
A plain-English guide to fixing a conservatory that is too hot in summer and too cold in winter, written for homes across Maidstone, from Bearsted and Weavering to Allington, Barming and Loose.
Why so many conservatories go unused
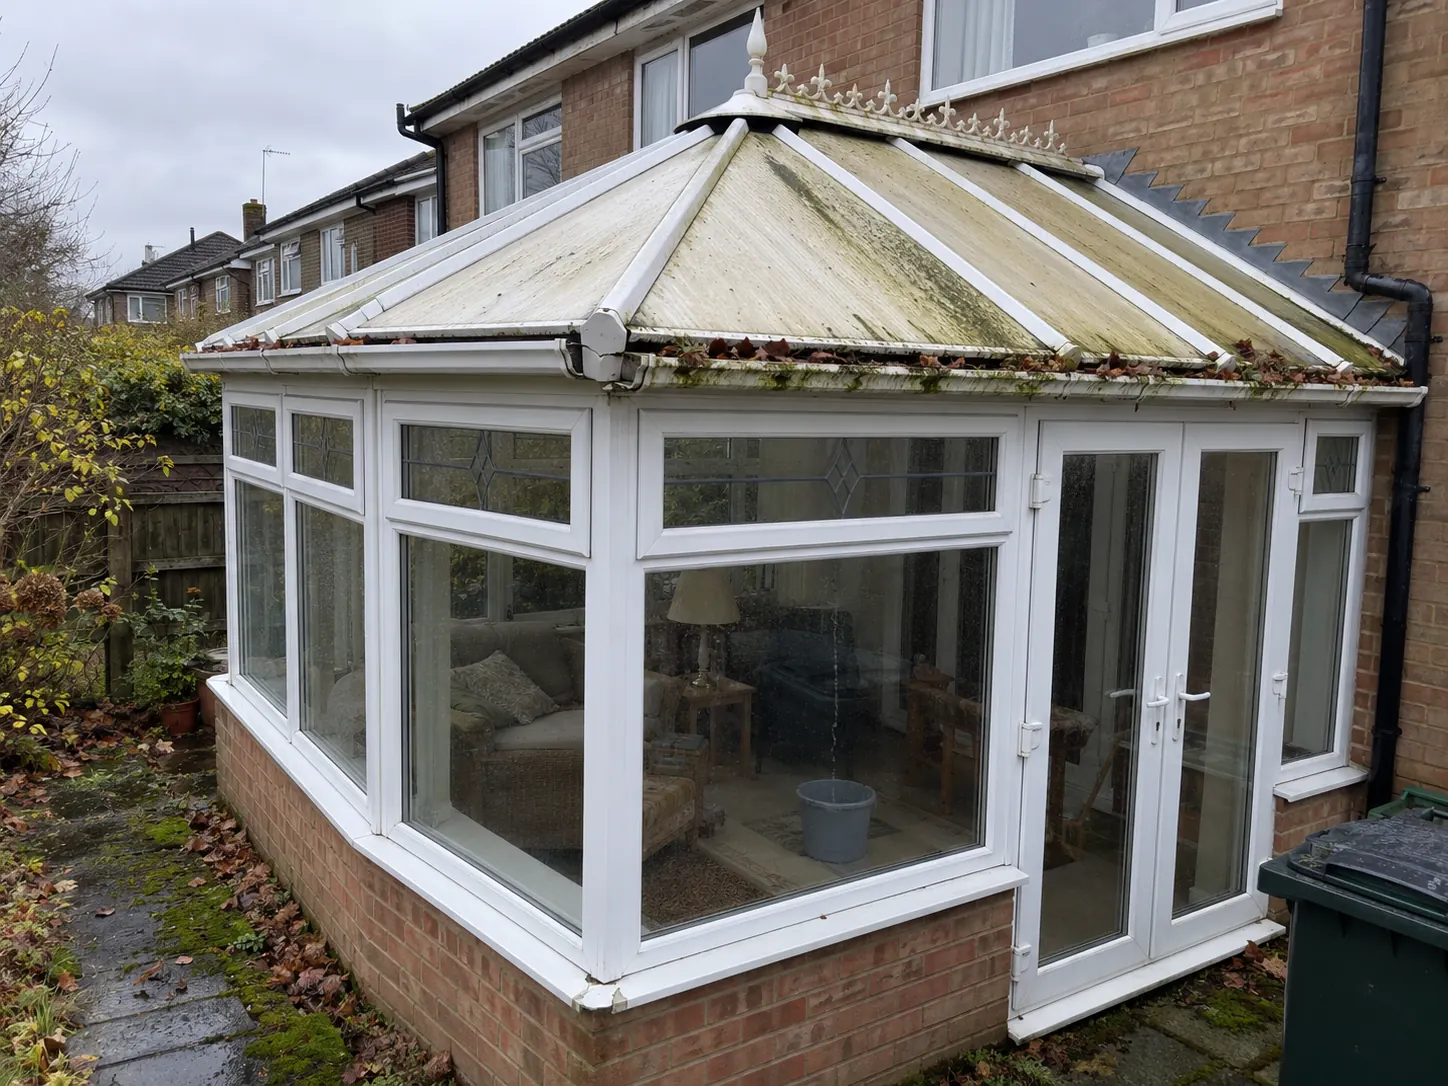
Plenty of Maidstone houses gained a conservatory a decade or three ago: a lean-to off the kitchen, a Victorian-style room with a faceted end, a long P-shape across the back. Many were built with polycarbonate roof sheets or early sealed glass, which let in light and heat freely and let warmth back out just as freely.
Over time the sheets cloud, algae gathers in the channels and the seals tire. The room becomes somewhere for the tumble dryer and the Christmas decorations. Before spending money, it helps to be clear about what is wrong. Is it heat, cold, noise, glare, leaks, or all of them? Each points to a different fix.
The four options in more detail
1. A solid tiled roof
The old roof is stripped back to the frames, a strengthening beam is fixed along the tops, and a new timber or aluminium framework carries insulation, a breathable membrane and lightweight tiles. Inside, the ceiling is boarded and plastered, often with downlights. Roof windows or glazed sections can be built in. It makes the space somewhere you can heat sensibly all year, and it needs the most checks first. The tiled roof guide.
2. A new glass roof
If you love the light and the trouble is age, cloudiness or noise, new glazed units can replace polycarbonate or old glass. Modern roof glass often has coatings meant to reflect some of the sun’s heat and cut glare, and some types are designed to stay cleaner in the rain. It will never hold heat like an insulated ceiling, but it can be a big step up from what is there. Glass and polycarbonate replacement.
3. Insulated panels
Insulated roof panels are lighter than a tiled roof and usually fit into the existing roof bars in place of the old sheets. Some households replace every sheet; others mix panels over the seating area with glass towards the garden. Ask how thick the panels are, how they are sealed and what the ceiling side will look like.
4. Leave the roof, and fix the basics
Sometimes the honest answer is to spend very little. Clearing leaves from the gutters, replacing one cracked sheet or end cap, adding vents or pleated blinds and having the frames adjusted can make a summer room pleasant again. If you rarely sit there between November and March, this deserves a fair hearing before the bigger options.
The options side by side
A broad comparison only. Your own conservatory, its shape and the products chosen will move every row.
| Option | Daylight | Summer heat | Winter warmth | Rain noise | Approvals to check | Relative cost |
|---|---|---|---|---|---|---|
| Solid tiled roof | Lowest, unless roof windows are added | Much reduced | Best of the four | Quietest | Building Regulations approval usually; council if in a protected area | Highest |
| New glass roof | Highest | Reduced with the right glass | Modest gain | Quieter than plastic sheets | Glazing must meet the regulations | Middle to high |
| Insulated panels | Lower where panels go in | Reduced under the panels | Noticeable gain | Quieter | Ask the firm and building control | Middle |
| Leave it and repair | Unchanged | Blinds and vents help a little | Little change | Unchanged | Usually none for simple repairs | Lowest |
Planning and building control in Maidstone
Two separate sets of rules can apply: planning, which is about how a building looks and affects its surroundings, and Building Regulations, which are about how it is built. The Planning Portal puts conservatories in the same bracket as other extensions:
If you want to add a conservatory to a house, then this falls within the same set of planning rules as any other home extension.
Planning Portal, Conservatories: Planning permission
Those general rules do not reach everywhere. The same Planning Portal page lists, among the exceptions:
Areas where there may be a planning condition, Article 4 Direction or other restriction that limits or removes ‘permitted development’ rights.
Planning Portal, Conservatories: Planning permission
That matters here. Maidstone Borough Council says it has 41 conservation areas, from the town centre, All Saints and Ashford Road to Bearsted’s village green and Grove Green. It also names places with Article 4 Directions: part of Headcorn, Eyhorne Street in Hollingbourne, part of Lenham, part of the Loose Valley and Maidstone Holy Trinity Church. In those areas, the council explains, work that alters the outside look of a building or its grounds may need planning permission. No official page we have read says whether a straight roof swap, with the conservatory otherwise unchanged, needs permission, so if your home is in one of these places, ask the council first.
Building Regulations
Many conservatories are exempt from Building Regulations, provided they meet a set of conditions. The Planning Portal lists them, including:
They are built at ground level and are less than 30 square metres in floor area. The conservatory is separated from the house by external quality walls, doors or windows.
Planning Portal, Conservatories: Building regulations
A solid roof changes the character of the room, and it normally needs Building Regulations approval. Check with building control before you agree a price, and ask the firm who will make the application and hand you the completion certificate. Taking out the wall or doors between house and conservatory is a separate trigger:
Any new structural opening between the conservatory and the existing house will require building regulations approval, even if the conservatory itself is an exempt structure.
Planning Portal, Conservatories: Building regulations
Sources: Planning Portal, Conservatories: Planning permission; Planning Portal, Conservatories: Building regulations; Maidstone Borough Council, Conservation areas. All viewed 29 October 2026.
The base and frames come first
Whatever goes on top, the conservatory below has to carry it. A tiled roof is the heaviest option, so the walls, frames and footings deserve a proper look before anyone measures for tiles. Sticking doors, cracked brickwork in the low walls or a gap opening where the conservatory meets the house are all reasons to ask questions first.
Maidstone ground varies from street to street. If your house or garden walls are built of Kentish ragstone, you are looking at stone from the Hythe Formation, which the British Geological Survey describes in Kent as alternating sandy limestones, the ragstone, with sandy mudstones known as Hassock. Nobody can tell what lies under your own conservatory from a website, so ask any firm how it will check the base.
Source: British Geological Survey Lexicon, Hythe Formation, viewed 29 October 2026.
Older town house or newer estate?
The same roof question plays out differently depending on the house. A rough guide to the checks worth raising:
| Your home | Likely checks | Who to ask | Photos worth sending |
|---|---|---|---|
| Victorian or Edwardian house near the town centre | Conservation area or Article 4 status; how the roof meets older brickwork | The council first, then the roofing firm | The whole conservatory from the garden, and the join with the house |
| Inter-war or post-war semi | Frame condition; gutters shared with or near a neighbour | The roofing firm; building control for a solid roof | Frames close up, gutters and downpipes |
| Newer home, for example in Grove Green | Conservation area status still applies there; age and type of the frames | The council if unsure, then the firm | Any manufacturer labels on the frames, and the roof from above if safe |
Before you sign: seven questions for any roofing firm
- Is my street in one of Maidstone’s conservation areas, or under an Article 4 Direction, and have you checked?
- Will you inspect the base, low walls and frames before quoting for a tiled roof, and what happens if you find a problem?
- Who applies for Building Regulations approval, and will the completion certificate come to me?
- What exactly is in the price: removal and disposal of the old roof, the ceiling, plastering, electrics, guttering and making good?
- If you are fitting glass, which glass is it, and what does it do about heat and glare?
- Will the new guttering or roof edge change anything on my neighbour’s side?
- What guarantee do I get, who stands behind it, and is it insured?
More questions
How long does a roof conversion take?
It depends on the roof, the weather and the extras. Ask each firm for its own estimate and what could change it.
Can I keep a glass section in a tiled roof?
Often, yes. Many solid roof designs have room for a roof window or a glazed section. Ask what is possible for your shape of conservatory.
Will the room need heating?
A better-insulated room needs less, but it still needs some in winter. The Planning Portal’s exemption conditions include independent heating with its own controls, so raise heating early.
Ready to compare prices?
Describe your conservatory, its roof and its problems, and ask for a quote.